
From a Dated Duplex to a Bright, Contemporary Family Home
Some homes need just one thing: someone who can see beyond what meets the eye. That was exactly the case with this 1960s duplex. During the very first viewing, the new owners looked past the outdated finishes and immediately recognized its tremendous potential. The large windows, abundant natural light from two sides, unique layout, and prime location close to the historic center of Nancy made an instant impression.
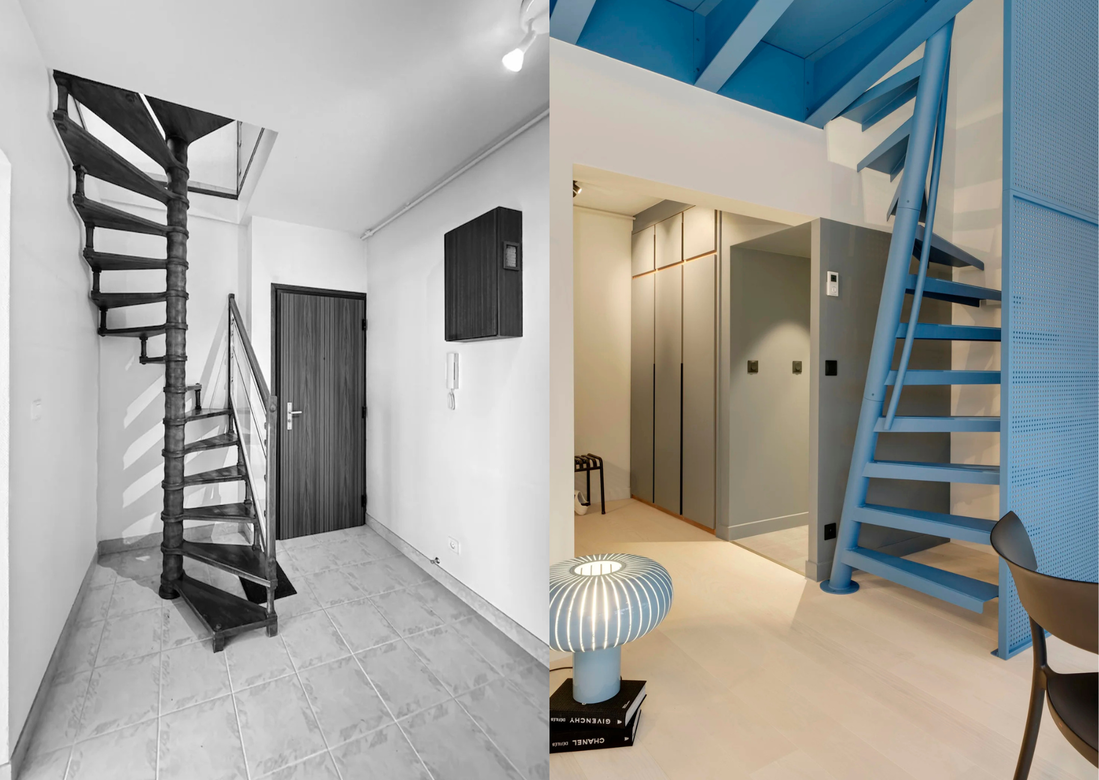
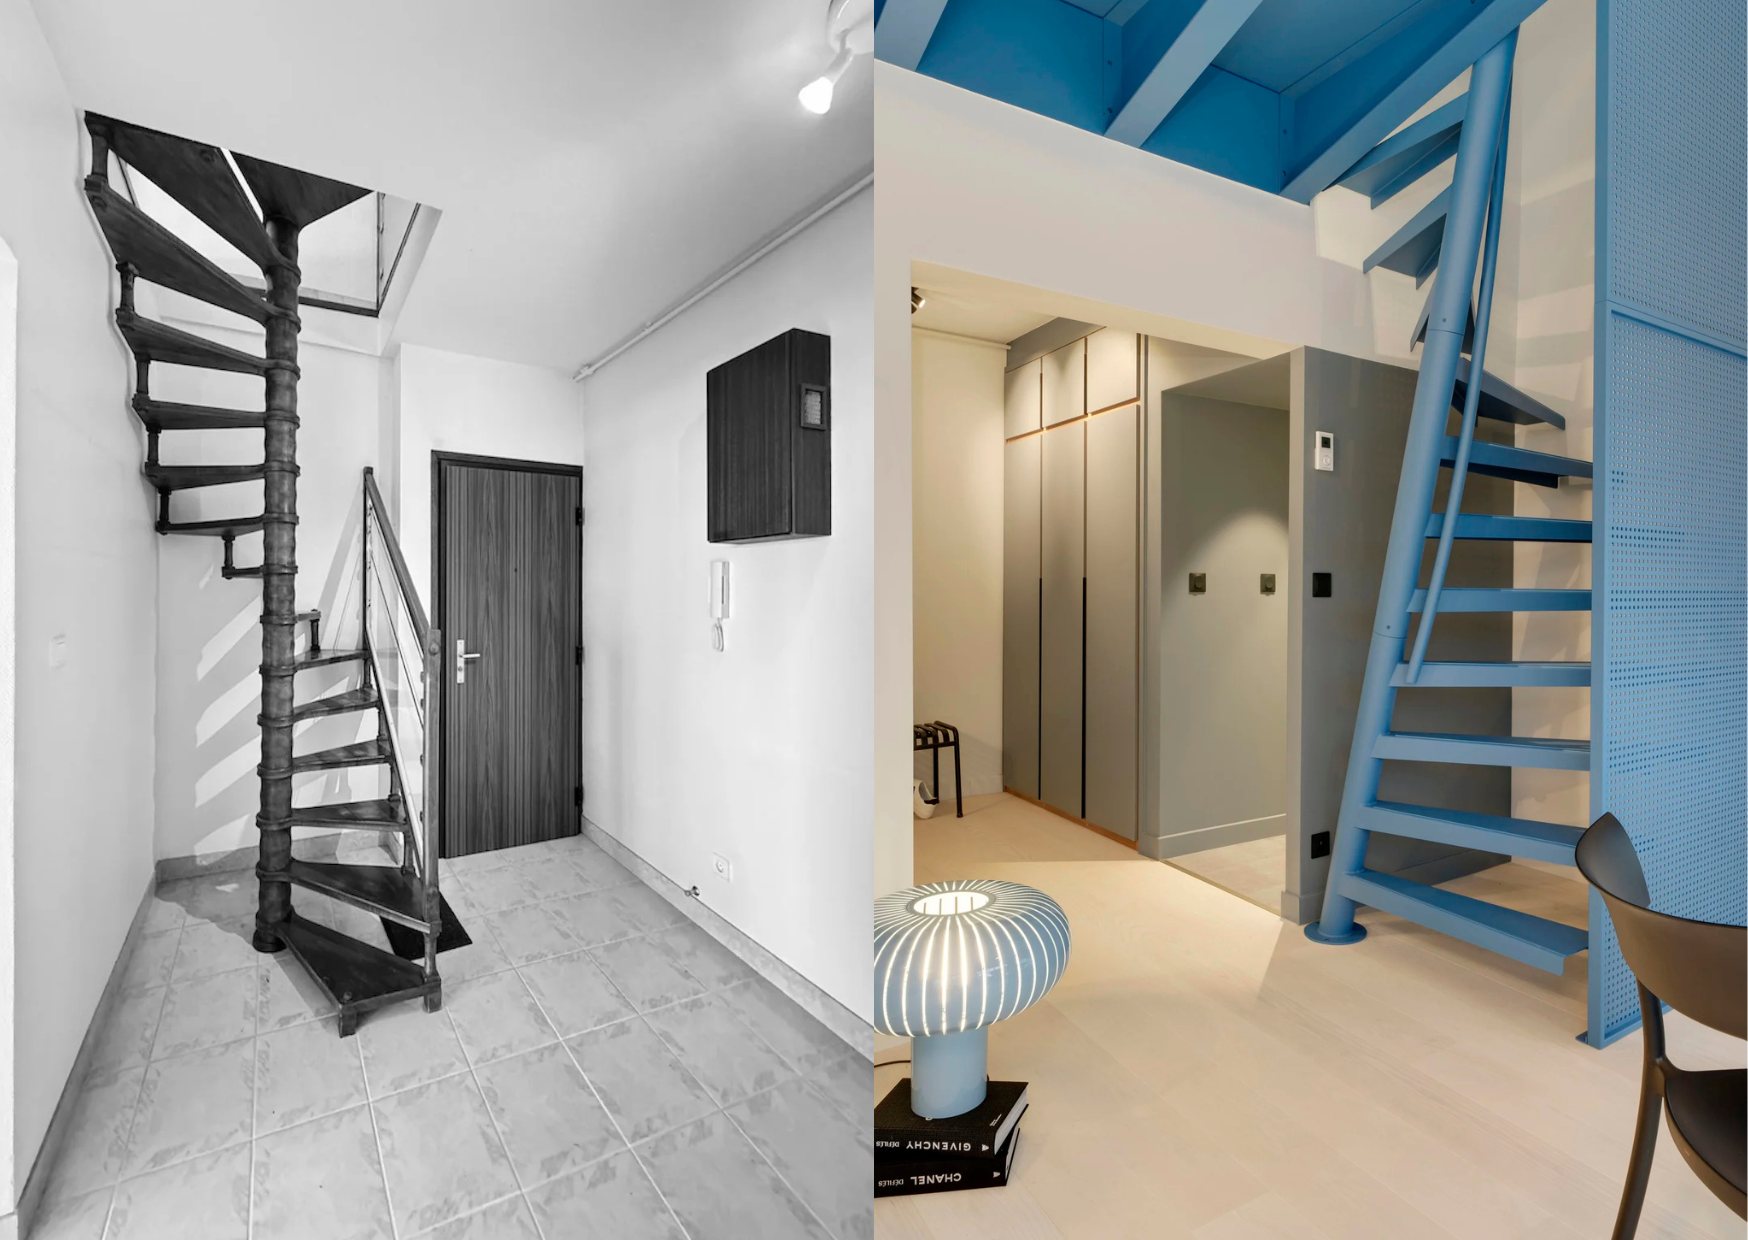
One thing, however, was clear: the home required a complete transformation. Virtually none of the existing interior finishes were retained. The extensive tiling, enclosed rooms, outdated bathroom, and the striking spiral staircase that dominated the entrance all made way for an entirely new design, where space, light, and everyday comfort take center stage.
From Before to After
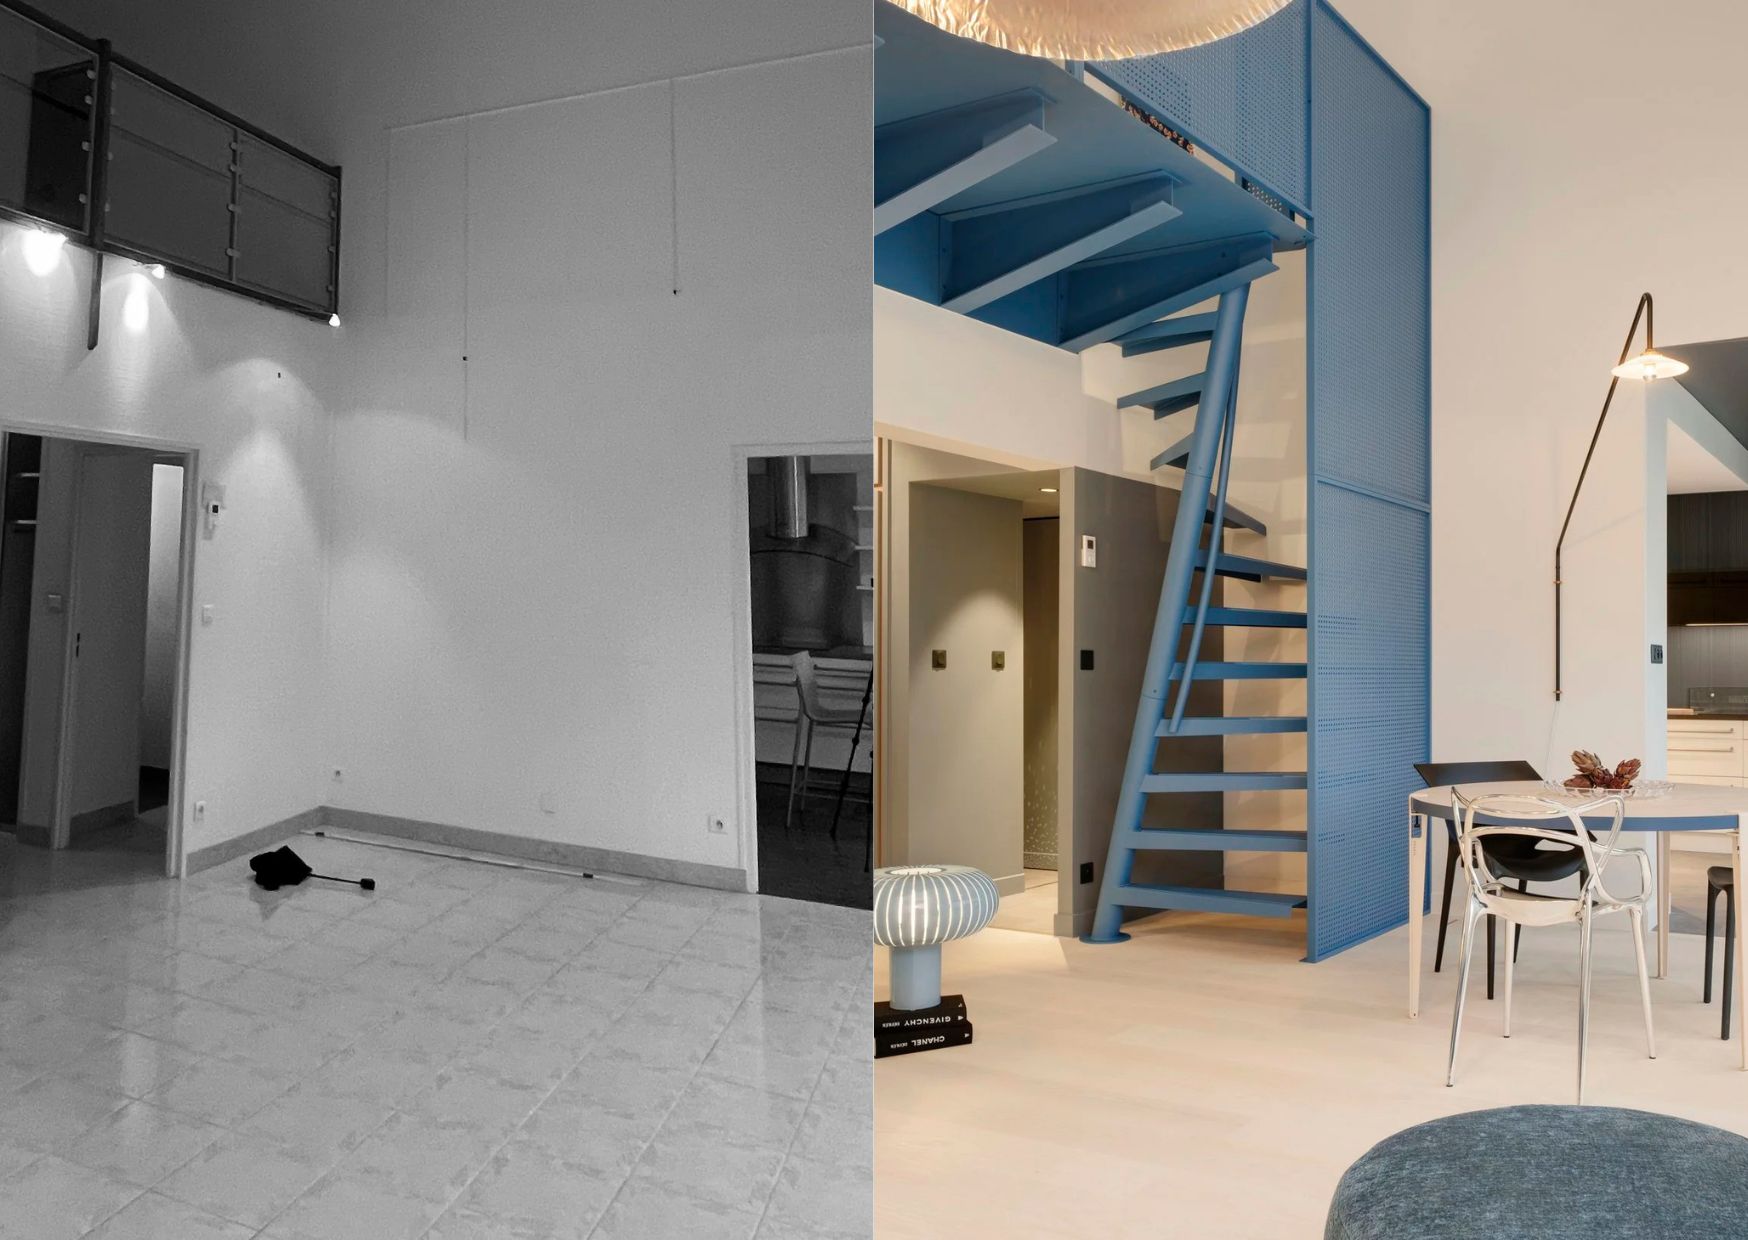
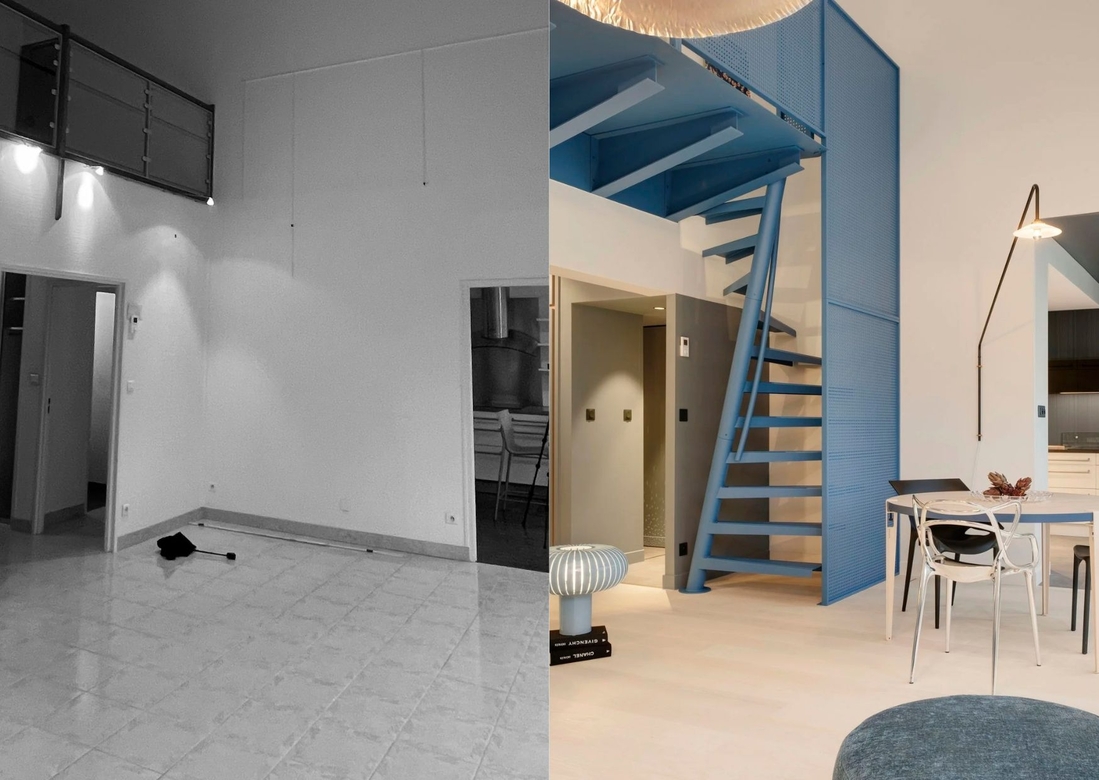
The most significant transformation lies not only in the home's appearance, but also in the way it is experienced. The original layout, which consisted of a series of separate, enclosed rooms, has been replaced by an open and intuitive floor plan that perfectly suits the lifestyle of a modern family.
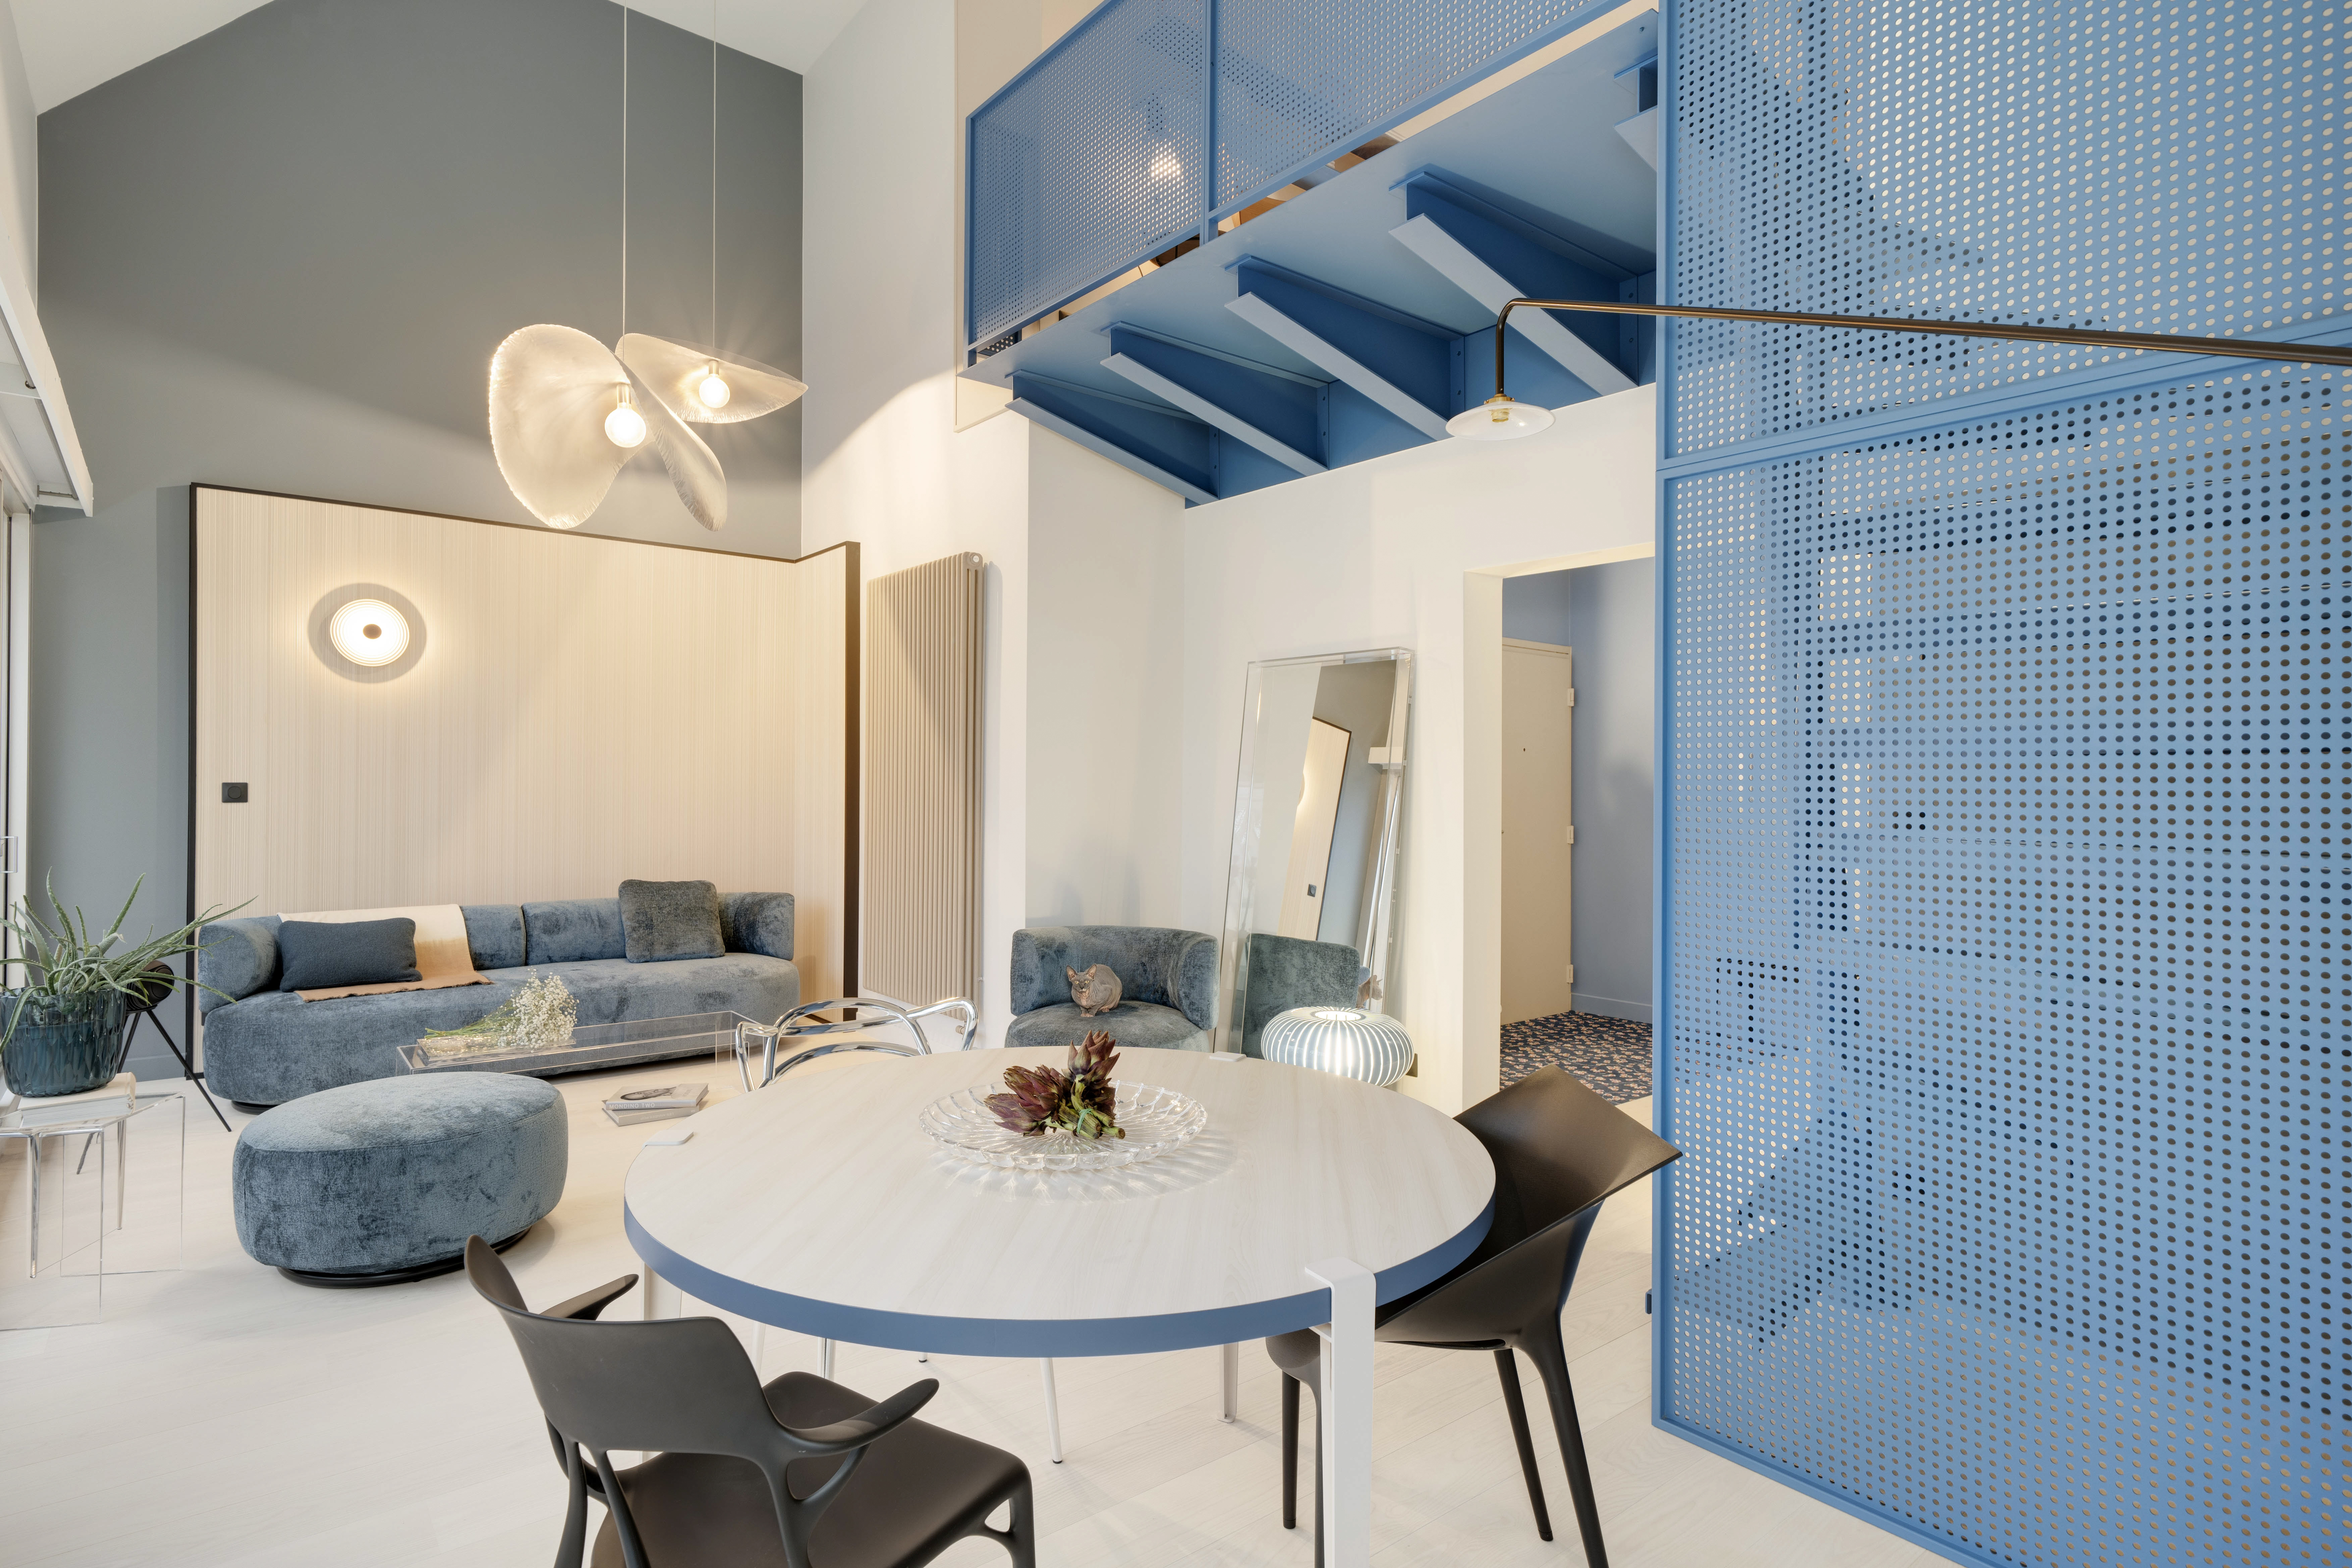
On the ground floor, several new openings were created, allowing the kitchen to become the true heart of the home. From here, it flows naturally into the living room and surrounding living spaces, creating a stronger sense of connection throughout the interior. As a result, the home feels not only more spacious, but also brighter and far more welcoming.
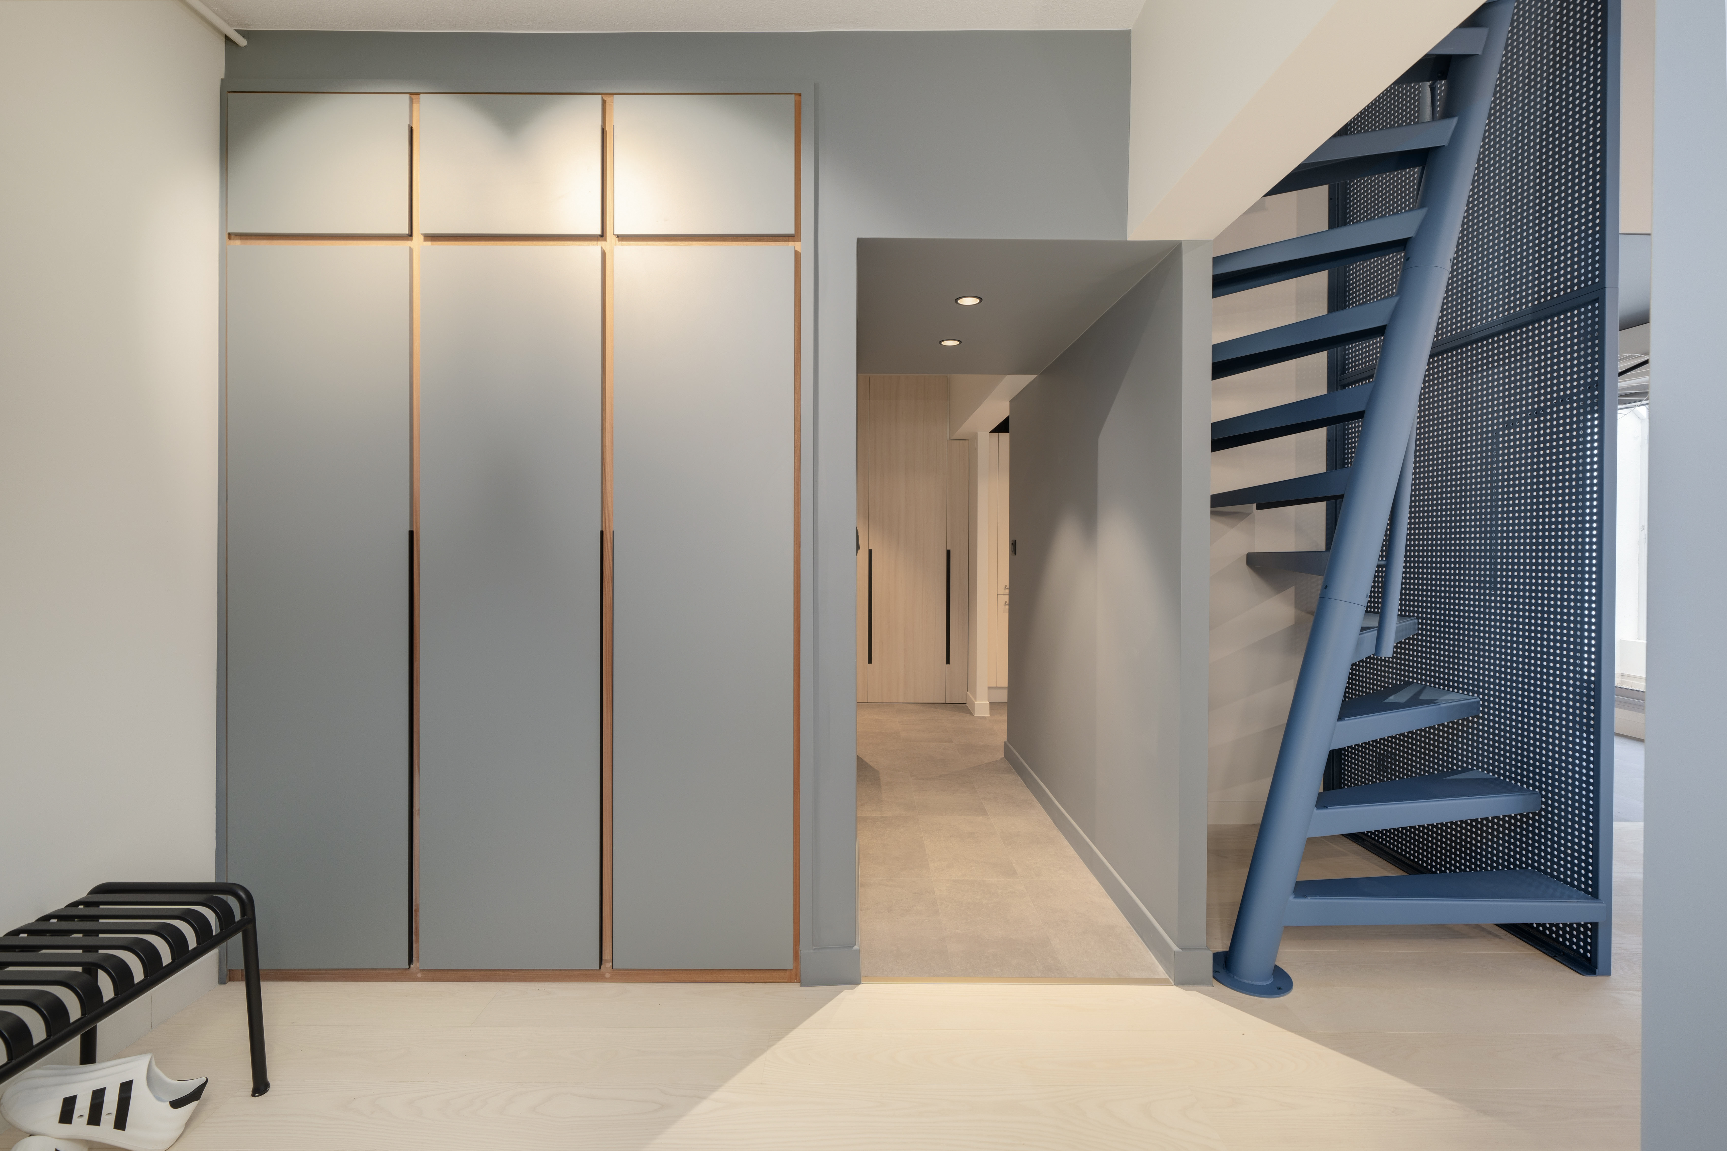

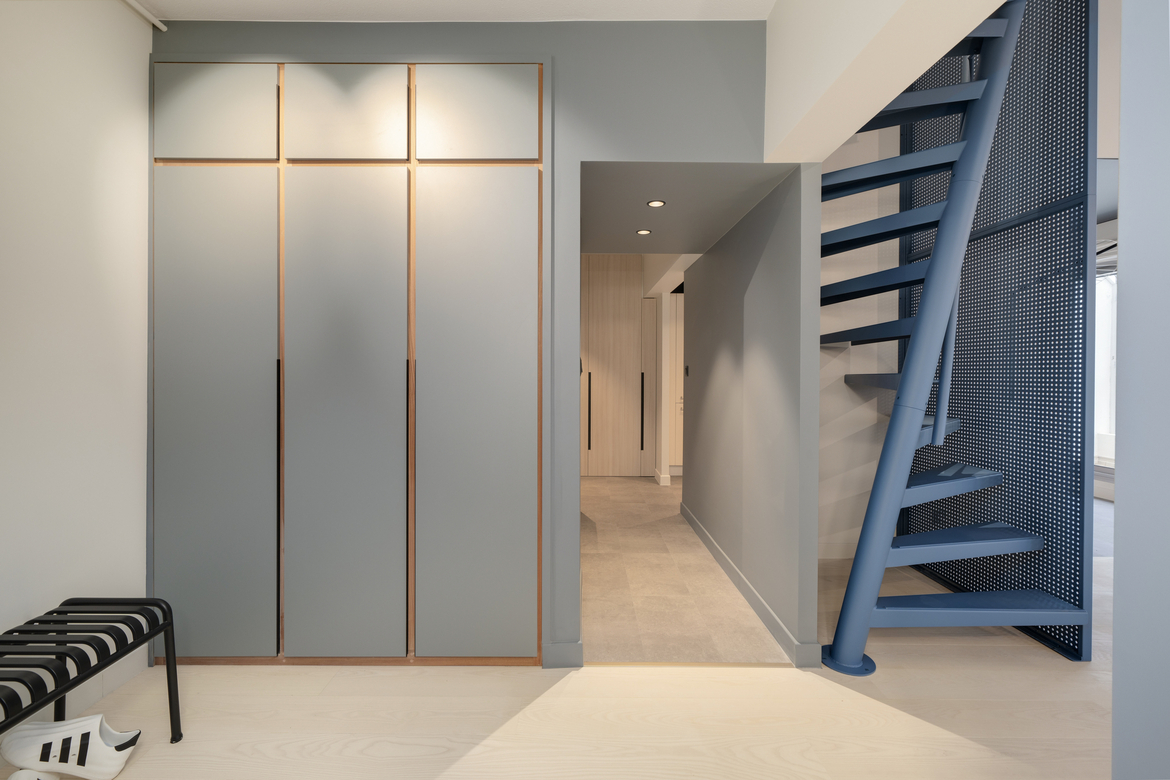
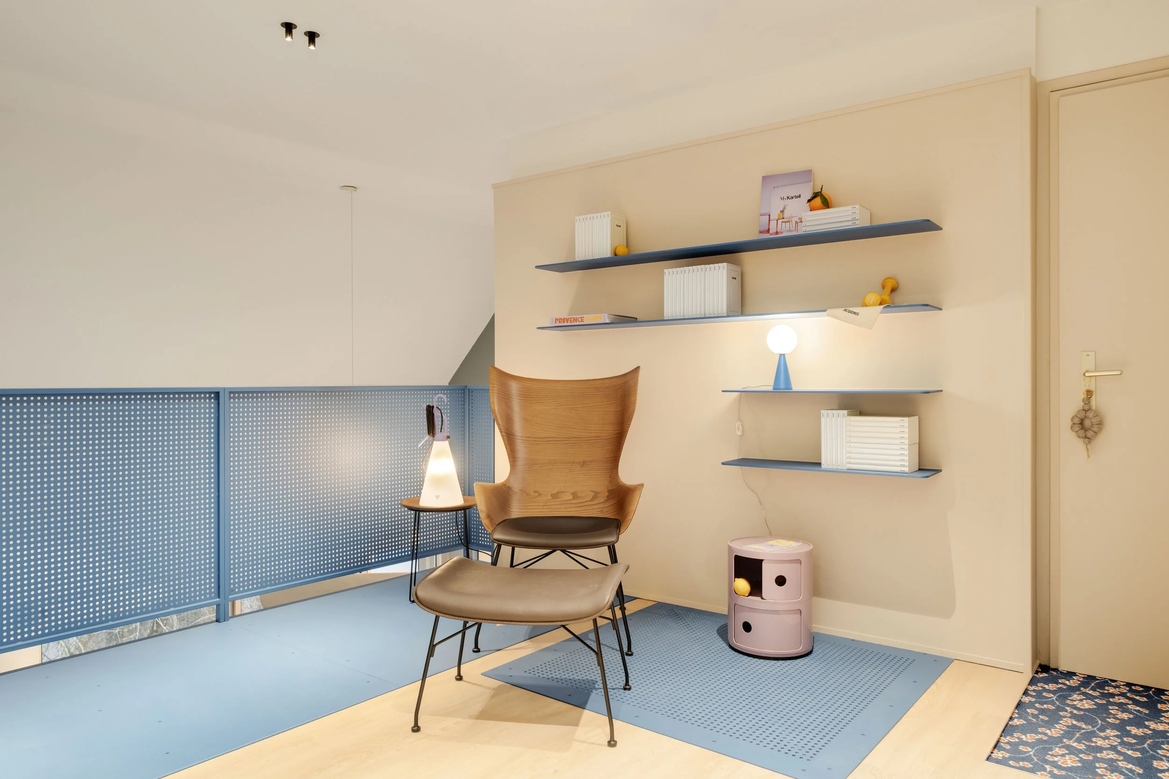
The vertical circulation was also completely reimagined. The original spiral staircase was removed and replaced with a striking bespoke steel staircase, finished in a bold azure blue. Its new position creates a powerful architectural focal point while also adding approximately 4 square metres of usable space to the mezzanine level. The former stair opening was finished with a perforated metal floor panel, allowing natural light and visual connections between the floors to be preserved.
Materials That Bring Warmth
In addition to the new layout, the material palette was completely reimagined. Cold tiled floors were replaced with warm timber flooring and soft carpeting, instantly giving the home a more comfortable and inviting atmosphere. The dated plastered walls made way for a fresh, understated backdrop, allowing natural light and carefully selected materials to take center stage.
The bathroom on the upper floor was also completely redesigned. Once an outdated space, it has been transformed into a contemporary bathroom that seamlessly complements the rest of the home.
The Difference Lies in the Details
It is only when the before-and-after photographs are viewed side by side that the scale of this transformation truly becomes apparent. Once dark, compartmentalized, and dated, the home now exudes calm, openness, and contemporary living comfort. Rather than being lost, the apartment's original strengths—its generous windows, abundant natural light, and distinctive duplex layout—have been enhanced through thoughtful design decisions and bespoke solutions.
This project demonstrates that a complete renovation is about far more than new materials or a fresh finish. By rethinking the layout and seamlessly integrating architecture and interior design, the result is a home that perfectly reflects the needs of its owners while being ready for the future.